Share this with your friends


(609) 579-9417
eXp Realty
3421 Thicket Run Pl, Charlottesville, VA 22911
- $915,000
- 5
- BD
- 5
- BA
- 3,714
- SqFt
- Sold Price
- $915,000
- List Price
- $950,000
- Status
- CLOSED
- Days on Market
- 16
- Closing Date
- May 14, 2026
- MLS#
- 673668
- Subtype
- Residential
- Style
- Other
- Year Built
- 2023
- Bedrooms
- 5
- Bathrooms
- 5
- Full Baths
- 4
- Half Baths
- 1
- Living Area
- 3,714
- Acres
- 0.10
- Subdivision
- None Available
Property Description
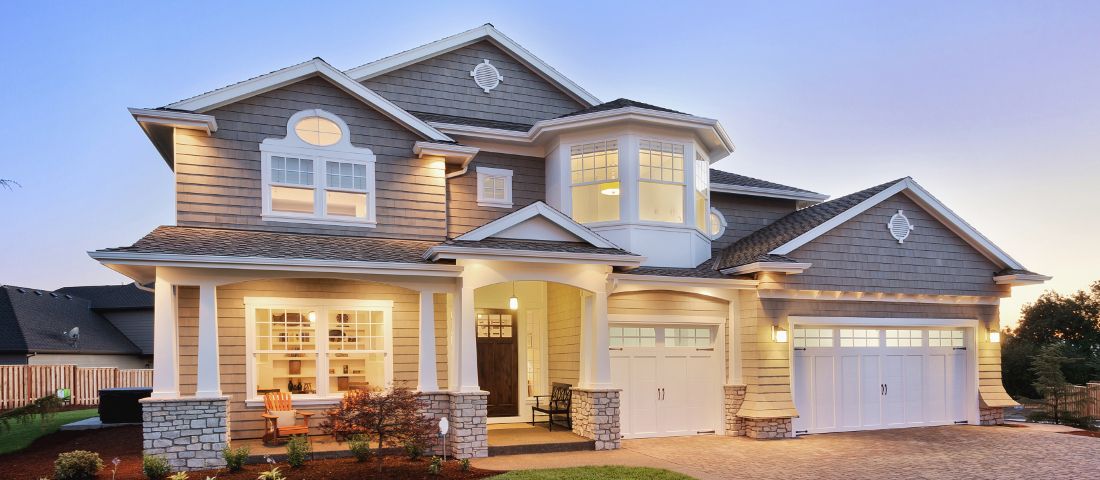
Like-new home offering desirable main-level living with a spacious first-floor primary suite located on a cul-de-sac. Enjoy mountain views of the Blue Ridge and Shenandoah National Park from the screened porch. Homesite backs to a charming pocket park, offering added privacy and green space. The gourmet kitchen features stainless steel appliances and quality finishes, ideal for everyday living and entertaining. A finished basement provides flexible living space perfect for a recreation room, home office, or additional 6th bedroom. Upgrades include a video security system, Sonos sound system, WiFi-enabled zoned HVAC, whole-house water softening and filtration, and reverse osmosis drinking water. Located in a walkable community with a clubhouse and swimming pool, with future plans for shops and retail. Convenient to Route 29 North and just minutes to Charlottesville.,Granite Counter,Painted Cabinets,Wood Cabinets,Fireplace in Living Room

Additional Information
- Interior Features
- Entry Level Bedroom
- Taxes
- $7,802
- HOA Fee
- $178
- Property Description
- Other
- Zoning
- R-1
- Flooring
- Carpet, Tile, Hardwood
- Appliances
- Dryer, Washer
- Heating
- Central, Heat Pump
- Air Conditioning
- Central Air, Heat Pump
- Levels
- One and One Half
- Roof
- Architectural, Metal
- Foundation
- Slab, Concrete Perimeter
- School District
- Albemarle County Public Schools
- Elementary School
- Baker-Butler
- High School
- Albemarle
How much is your home worth?
...get instant property value now!
Mortgage Calculator
Listing courtesy of SALLY DU BOSE REAL ESTATE PARTNERS. Contact:
Selling Office: SALLY DU BOSE REAL ESTATE PARTNERS.