Share this with your friends


(609) 579-9417
eXp Realty
11 Central Ave, Audubon, NJ 08106
- $599,000
- 3
- BD
- 3
- BA
- 1,528
- SqFt
- List Price
- $599,000
- Status
- COMING SOON
- MLS#
- NJCD2129594
- Subtype
- Residential
- Style
- Colonial
- Year Built
- 1920
- Bedrooms
- 3
- Bathrooms
- 3
- Full Baths
- 2
- Half Baths
- 1
- Living Area
- 1,528
- Lot Size
- 5,249
- Acres
- 0.12
- Subdivision
- None Available
- MLS Area Major
- Audubon Boro (20401)
Property Description
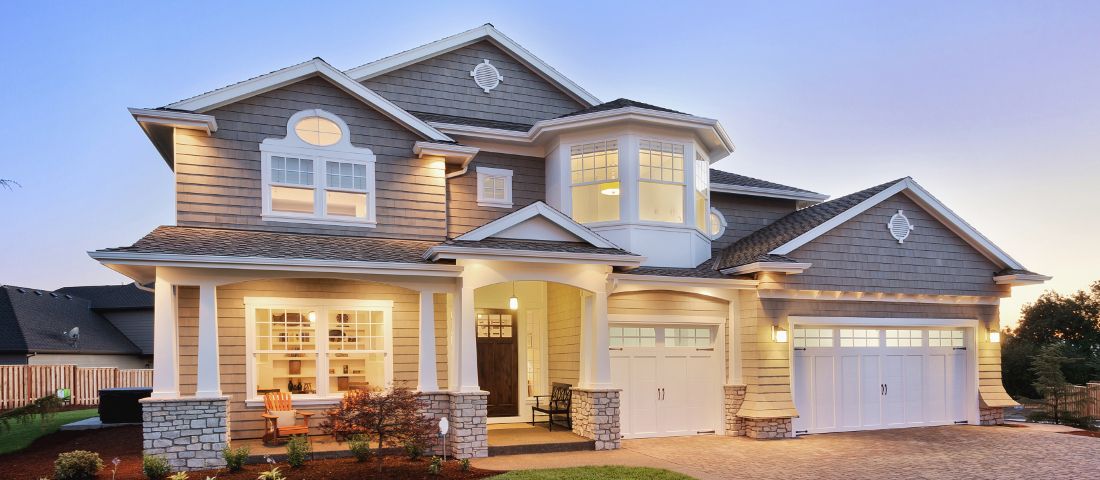
Welcome to this stunning, completely renovated 2-story colonial home in the heart of highly desirable Audubon Borough! Blending timeless 1920's character with top-tier modern convenience, this 3-bedroom, 2.5 bath home masterpiece has been thoughtfully updated from top to bottom. The open and inviting main floor features all-new flooring throughout, a convenient brand-new powder room, and a gorgeous, fully modern kitchen equipped for the chef in you. The second floor offers a primary bedroom en-suite with his and her closets and an additional bedroom offering comfortable living space, beautifully complemented by the ultimate convenience of a newly added second-floor laundry area. Rest easy knowing the home's mechanical infrastructure is entirely brand new, featuring a two-zone HVAC system, energy-efficient new windows, and a brand new gas heater cleanly converted from the original oil system. The home is situated on a manageable 40x131 lot with plenty of backyard space with an extra-large storage out building. This turnkey gem is just minutes from Audubon's vibrant downtown, excellent schools, and major commuter routes to Philadelphia. Simply unpack and move right in!!

Additional Information
- Taxes
- $8,177
- Property Description
- Colonial
- Zoning
- RESIDENTIAL
- Heating
- Forced Air
- Air Conditioning
- Central Air
- Levels
- Four
- Roof
- Shingle
- Foundation
- Block
- School District
- Audubon Public Schools
How much is your home worth?
...get instant property value now!
Mortgage Calculator
Listing courtesy of EXP Realty, LLC. Contact: