Share this with your friends


(609) 579-9417
eXp Realty
2432 Buttonwood Dr, Vineland, NJ 08361
- $505,000
- 3
- BD
- 4
- BA
- 2,500
- SqFt




- Sold Price
- $505,000
- List Price
- $499,400
- Status
- SOLD CO OP BY MEMBER
- Days on Market
- 55
- Closing Date
- Nov 24, 2025
- MLS#
- 599117
- Style
- Ranch
- Year Built
- 1960
- Bedrooms
- 3
- Bathrooms
- 4
- Full Baths
- 2
- Half Baths
- 2
- Living Area
- 2,500
- MLS Area Major
- Vineland City
Property Description
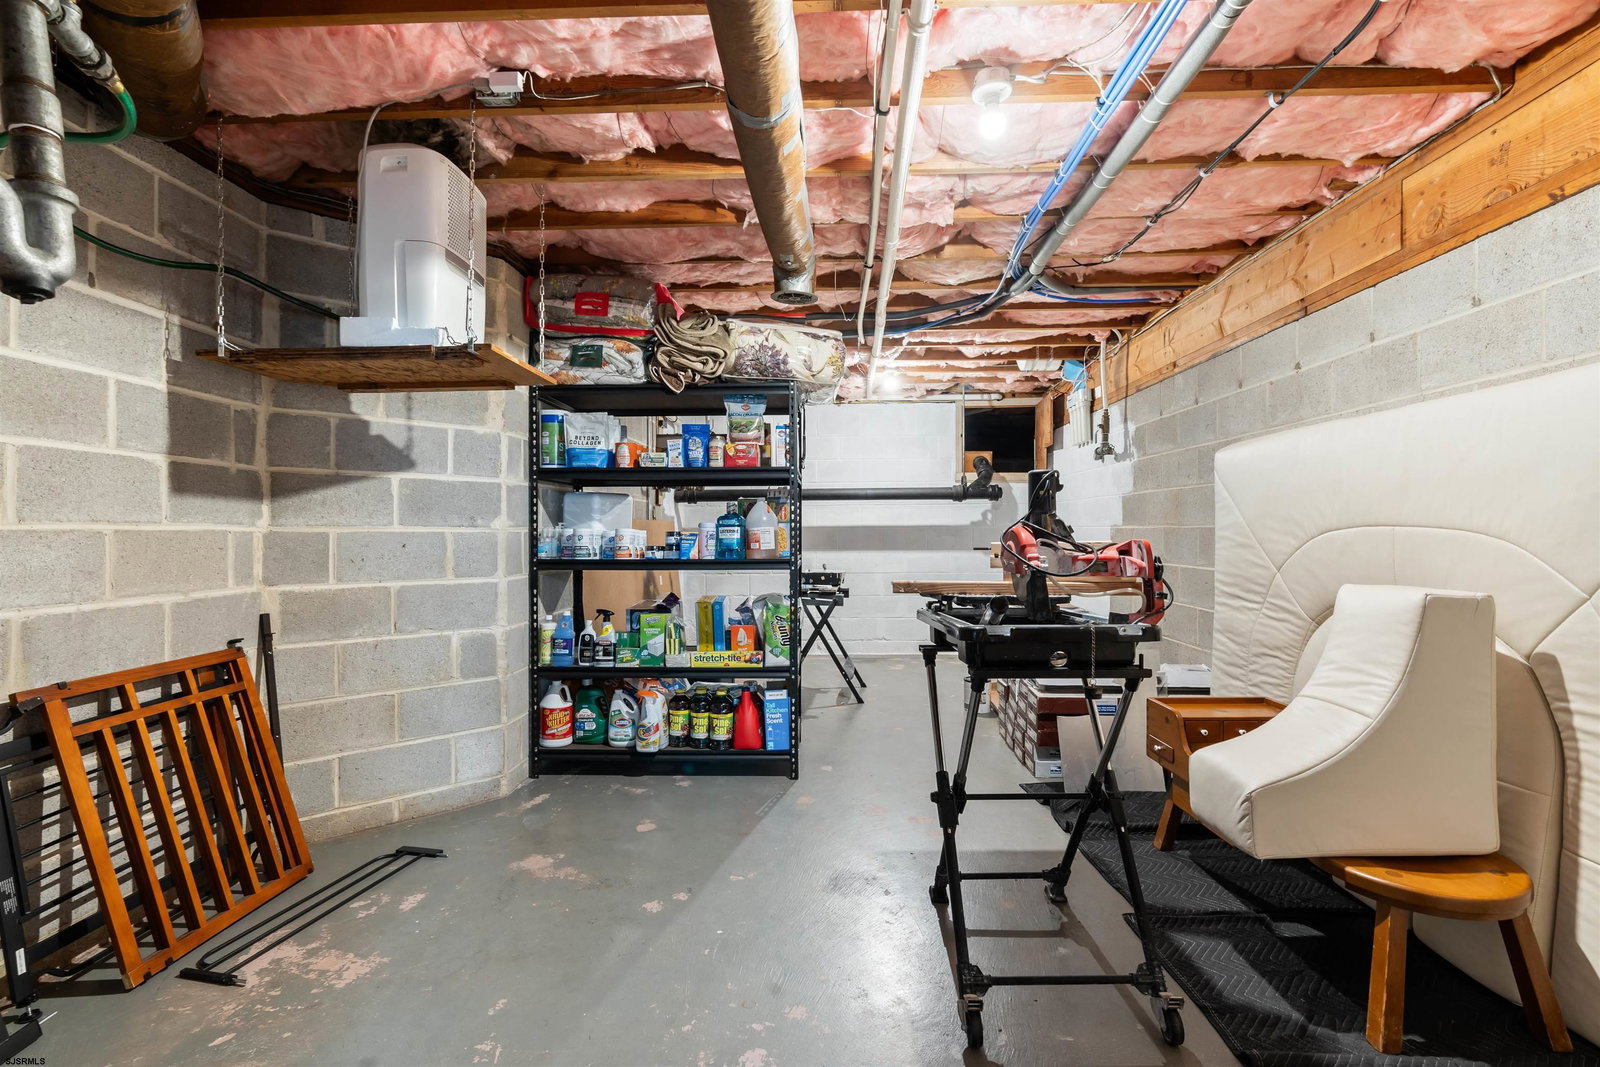
***FREE 1% Interest Rate Reduction for 12 months. Lower your rate 1% below market rate for Year 1 for qualified Buyers. Preferred Lender is offering a 1% below market, Interest Rate Buydown for the 1st year at ZERO cost to the Buyer!*** Turn into the graceful governor’s driveway and a lush, custom-landscaped yard greets you—curved paver walkways, mature shade trees, and flowering beds that welcome you right up to the timeless brick façade. You’re going to love coming home to 2432 Buttonwood Drive. Inside, polished natural-stone flooring flows into a sunken living room with exposed wood beams, built-ins, and a bay window that frames the tree-canopied backyard. A double-sided brick fireplace warms both this space and the primary suite beyond. The primary bedroom feels like a private retreat, featuring two walk-in closets plus a discreet exit door tucked inside one closet—perfect for early risers. Two additional bedrooms share an updated hall bath, while refreshed plumbing brings everyday peace of mind. A quietly impressive detail: the home’s return-air system was planned for comfort and cleanliness. An insulated main trunk runs the length of the house with returns placed high on interior walls in nearly every room (laundry excluded), feeding a selectable fresh-air intake and a Honeywell electrostatic cleaner. Ducts have been professionally cleaned on a regular cadence, reflecting the same careful stewardship you’ll see throughout. Head downstairs to brand-new vinyl plank flooring and newly carpeted stairs, turning the finished lower level into a fresh, versatile zone for media, workouts, or play. Mechanical highlights include 200-amp electric, owned 2023 solar panels with a solar water heater, a high-efficiency Goodman HVAC system with electrostatic air cleaner, double-wall oil tanks, and 35-year architectural shingles (installed 2008). Out back, paver patios and walkways create an outdoor room beneath a leafy canopy—ideal for summer dinners, yard games, or quiet mornings. An attached two-car garage adds daily convenience, and the walkable, low-traffic streets of Franklin Heights invite evening strolls. Durable, flexible, and rich with character, this home is ready for its next chapter.

Additional Information
- Interior Features
- Bar, Cathedral Ceiling, Walk In Closet
- Taxes
- $8,135
- Property Description
- Ranch
- Appliances
- Dishwasher, Dryer, Electric Stove, Microwave, Refrigerator, Washer
- Heating
- Forced Air
- Air Conditioning
- Central
How much is your home worth?
...get instant property value now!
Mortgage Calculator
Listing courtesy of KELLER WILLIAMS REALTY ATLANTIC SHORE-Northfield. Contact:
Selling Office: . The data relating to real estate for sale on this web site comes in part from the Broker Reciprocity Program of the South Jersey Shore Regional Multiple Listing Service. Real Estate listings held by brokerage firms other than eXp Realty are marked with the Broker Reciprocity logo (a little black house) and detailed information about them includes the name of the listing brokers.
Information is deemed accurate but not guaranteed.
Copyright 2019 South Jersey Shore Regional Multiple Listing Service.
All rights reserved.