Share this with your friends


(609) 579-9417
eXp Realty
3013 Farrow Cir, Charlottesville, VA 22901
- $911,746
- 4
- BD
- 3
- BA
- 3,740
- SqFt
- Sold Price
- $911,746
- List Price
- $906,698
- Status
- CLOSED
- Closing Date
- Nov 25, 2025
- MLS#
- 662043
- Subtype
- Residential
- Style
- Craftsman, Farmhouse
- New Construction
- Yes
- Year Built
- 2025
- Bedrooms
- 4
- Bathrooms
- 3
- Full Baths
- 2
- Half Baths
- 1
- Living Area
- 3,740
- Acres
- 0.18
- Subdivision
- None Available
- Building Name
- Laurel Plan On A Slab Foundation - Elevation E
Property Description
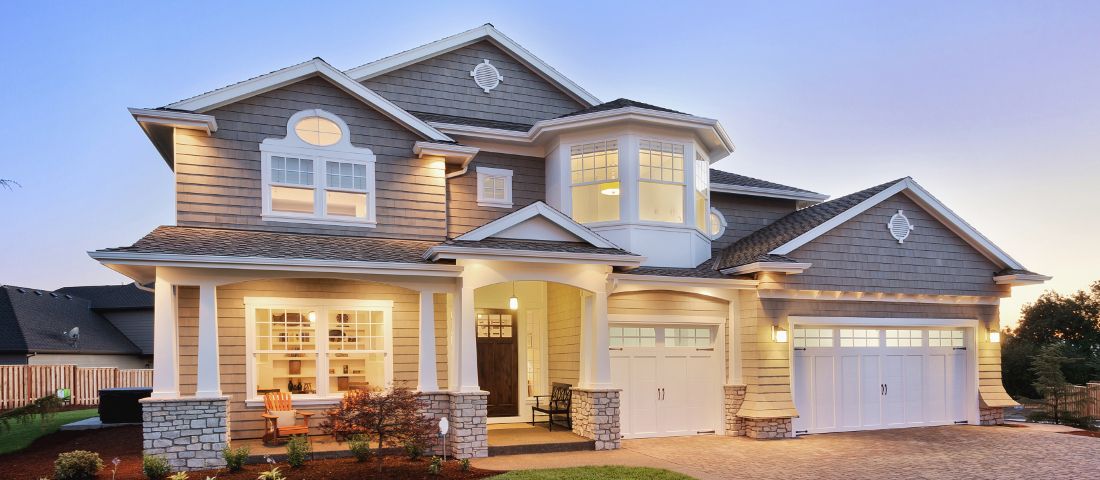
The to-be-built Laurel in Belvedere offers an open-concept design, seamlessly blending purpose and comfort in each dedicated space. Must-haves like a private study, walk-in pantry, and drop zone complete the main level, accompanied by a spacious kitchen that flows effortlessly into the family room and dining area. Upstairs, an airy loft provides the perfect setting for a playroom, second family room, or work-from-home space. You'll also find a luxurious owner?s suite with the added convenience of an adjacent laundry room, three additional bedrooms, and a hall bathroom. Numerous options are available to customize this home, tailoring it to your lifestyle. The floor plan boasts an impressive list of features, including a gourmet kitchen, walk-in pantry, gas fireplace, and much more! Belvedere offers an array of amenities, including access to parks, close proximity to the Rivanna trailhead, the nearby SOCA Fieldhouse, a dedicated dog park for pet owners, and enchanting playground areas. Pricing varies by elevation. Lot premiums may apply. Photos are of similar home and may show optional upgrades.,Granite Counter,Maple Cabinets,Painted Cabinets,White Cabinets,Wood Cabinets,Fireplace in Family Room

Additional Information
- Exterior Features
- Rain Gutters
- Taxes
- $7,511
- HOA Fee
- $150
- Property Description
- Craftsman, Farmhouse
- Zoning
- R-4
- Flooring
- Carpet, Tile, Hardwood
- Appliances
- Washer/Dryer Hookups Only, ENERGY STAR Qualified Appliances
- Heating
- Central, Forced Air
- Air Conditioning
- Programmable Thermostat, Other, Fresh Air Recovery System, Central Air
- Levels
- Two and One Half
- Roof
- Architectural, Composition
- Foundation
- Slab
- School District
- Albemarle County Public Schools
- Middle School
- Burley
- High School
- Albemarle
- View
- Other
How much is your home worth?
...get instant property value now!
Mortgage Calculator
Listing courtesy of NEST REALTY GROUP. Contact:
Selling Office: REDFIN CORPORATION.