Share this with your friends


(609) 579-9417
eXp Realty
203 Mckinsey Rd, Severna Park, MD 21146
- $1,075,203
- 6
- BD
- 4
- BA
- 3,585
- SqFt




- Sold Price
- $1,075,203
- List Price
- $1,375,000
- Status
- CLOSED
- Days on Market
- 98
- Closing Date
- May 04, 2026
- MLS#
- MDAA2104178
- Subtype
- Residential
- Style
- Other
- Year Built
- 1932
- Bedrooms
- 6
- Bathrooms
- 4
- Full Baths
- 3
- Half Baths
- 1
- Living Area
- 3,585
- Lot Size
- 52,011
- Acres
- 1.19
- Subdivision
- None Available
Property Description
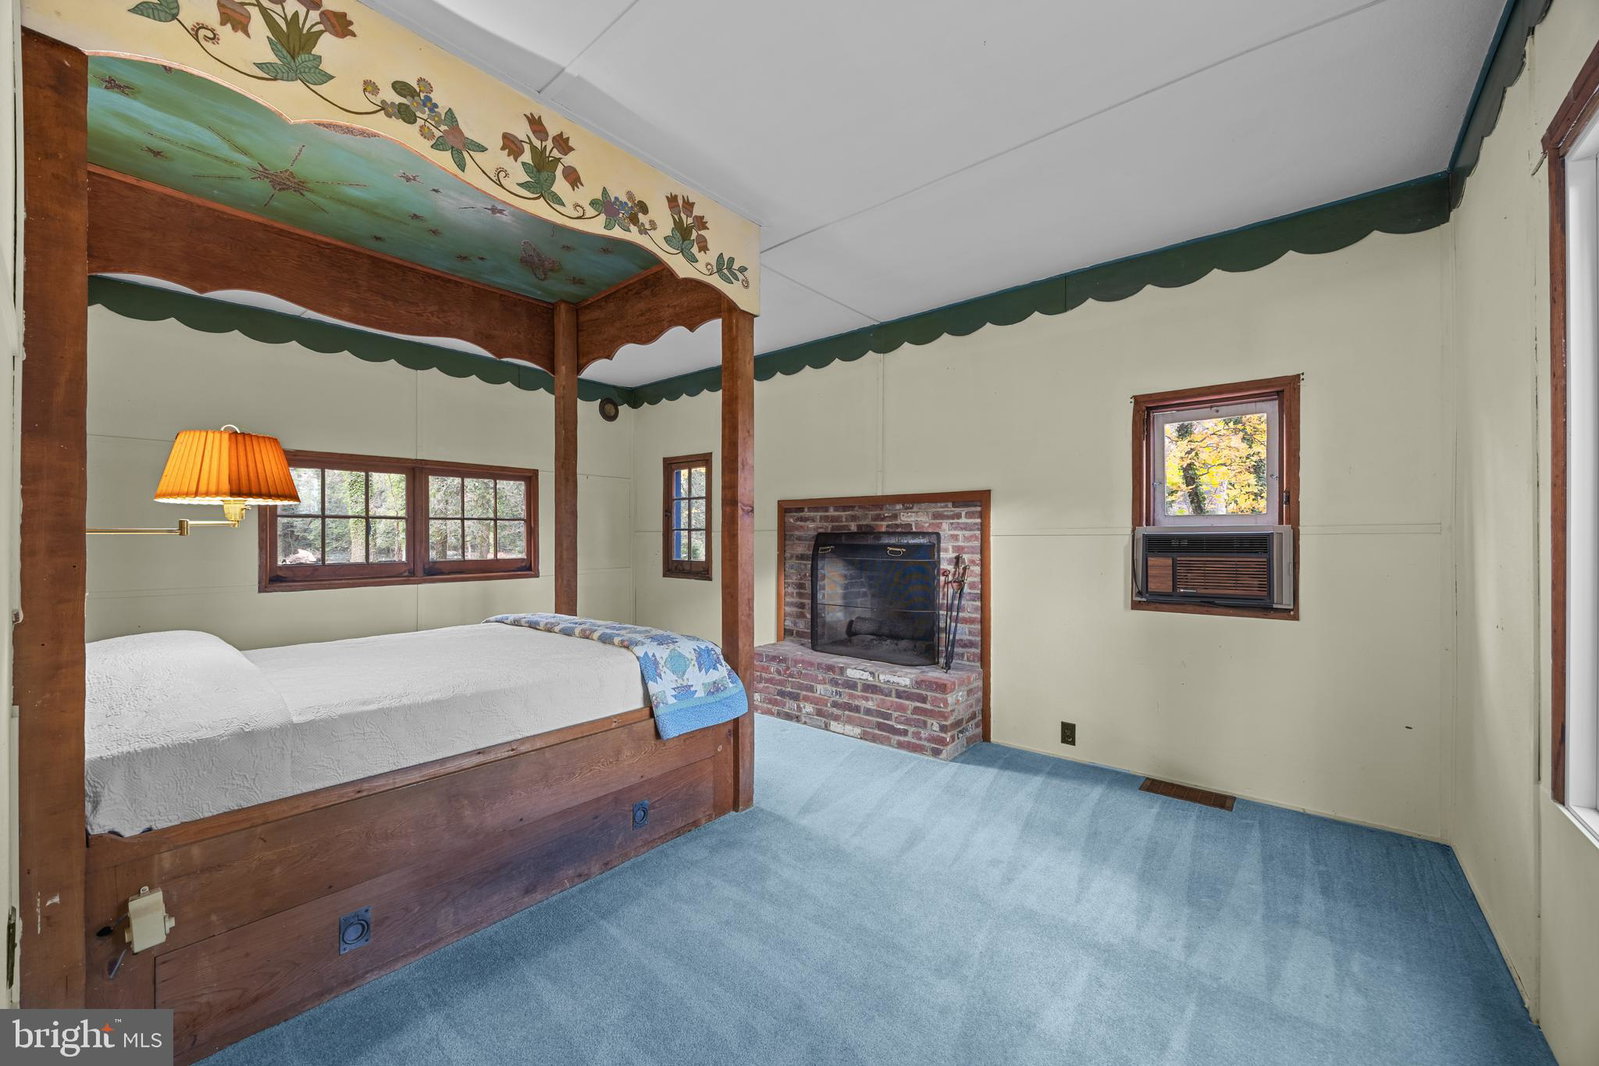
*WELCOME TO HOPTOAD HOUSE* a charming and unique waterfront home brimming with unmatched charm, character and available for the first time in over 4 decades. This stunning property offers a perfect blend of classic and contemporary features, making it an ideal haven for those seeking a cozy and inviting retreat. The main level boasts a large eat-in kitchen, complete with butcher block counters, an antique coal stove, and knotty pine cabinets, providing a warm and rustic feel. The formal dining room with a brick fireplace is a highlight, featuring a dramatic six-foot circular window framed into a custom, handcrafted wood accent wall, creating a stunning architectural focal point that showcases exceptional craftmanship and timeless design. The spacious family room, with its fireplace and built-in bookcases, provides a perfect spot for relaxation. Adjacent to the family room is a bright sunroom that leads to a large deck, partially covered, perfect for outdoor entertaining. This level also includes two charming bedrooms. The owners suite offers a sitting room and a spacious closet. The other bedroom features a cozy fireplace and a custom built-in canopy bed, adding an extra touch of uniqueness. Additionally, there is one full and one-half bath on this floor, ensuring convenience for residents and guests alike. The upper level has two separate sections that do not connect, ensuring privacy and separation between the different areas. This thoughtful design enhances the functionality of the space and provides distinct areas for different needs and guests. In one section, you'll find two bedrooms and a full bath, providing ample space for family and guests. Additionally, in the second area you will find a in-law suite with 2-bedrooms a full bath, cozy kitchen complete with stove, refrigerator, sink and ample storage space. This suite has a separate entrance from inside the home and another exit that leads down a stairwell outside the home, offering privacy and flexibility for extended family or guests. The outdoor space of HopToad House is just as impressive. The property includes a pier with electric nearby and a brick-paved patio area near the water, which can easily be transformed into an outdoor kitchen. Brick walkways wind around the house, adding to its charm. A small boat ramp leads to double doors that open into the unfinished basement, which houses a woodburning fireplace and a storage room that could be a wine cellar—perfect for future customization and expansion. A very large detached garage with electric provides endless possibilities for the car or boat buff. The upper level of the garage provides ample space for an artist's studio, workspace, or flex space, catering to various needs and activities. According to an old newspaper article, the previous owner built a 37-foot sailboat in this garage, showcasing its impressive size and versatility. HopToad House is not just a home; it's a lifestyle. With its distinctive features and prime waterfront location, it offers endless possibilities for comfortable living and entertaining. Don't miss the chance to own this one-of-a-kind property. This charming and amazing home is waiting for someone to give it the love and TLC it needs and bring it back to its former glory. Schedule your visit today and experience all that HopToad House has to offer! Home sold As Is. Amount of Waterfront footage was obtained from plat. Buyer to verify all information. PUBLIC WATER AND SEWER RECENTLY HOOKED UP! IMPORTANT-DO NOT DRIVE ON OR ENTER PROPERTY WITHOUT PERMISSION!! YOU CAN NOT SEE THE HOUSE FROM THE ROAD. DO NOT ENTER WITH OUT A REALTOR AND A SCHEDULED APPOINTMENT. NO SIGN ON PROPERTY. HAVE YOUR REALTOR SCHEDULE AN APPOINTMENT TODAY! A unique home this one is for you. There is a LOT OF VALUE IN THE LAND...over ONE ACRE OF SECLUDED WATERFRONT in SEVERNA PARK....LARGE FOOT PRINT IS ALREADY THERE...verify with county to tear down and rebuild, or fix it up. Huge two story Garage!

Additional Information
- Interior Features
- Second Kitchen, Multiple Staircases, Attic, Tub Shower, Breakfast Area, Cedar Closets, Entry Level Bedroom, Formal Dining, Eat-in Kitchen, Pantry
- Exterior Features
- Roof Deck, Other
- Taxes
- $8,992
- HOA Fee
- $500
- Property Description
- Other
- Zoning
- R5
- Appliances
- Dishwasher, Wall Oven, Gas Range
- Heating
- Electric Baseboard, Other
- Air Conditioning
- Window/Wall
- Levels
- Three Or More
- Foundation
- Other
- Parking Features
- Circular Driveway
- Garage Spaces
- 4
- School District
- Anne Arundel County Public Schools
- View
- Creek/Stream, Trees/Woods
How much is your home worth?
...get instant property value now!
Mortgage Calculator
Listing courtesy of Long & Foster Real Estate, Inc.. Contact:
Selling Office: Compass.