Share this with your friends


(609) 579-9417
eXp Realty
1202 N Franklin St, Pottstown, PA 19464
- $310,000
- 3
- BD
- 2
- BA
- 1,147
- SqFt




- List Price
- $310,000
- Status
- ACTIVE
- Days on Market
- 8
- MLS#
- PAMC2199478
- Subtype
- Residential
- Style
- Cape Cod
- Year Built
- 1920
- Bedrooms
- 3
- Bathrooms
- 2
- Full Baths
- 2
- Living Area
- 1,147
- Lot Size
- 6,500
- Acres
- 0.15
- Subdivision
- None Available
- MLS Area Major
- Pottstown Boro (10616)
Property Description
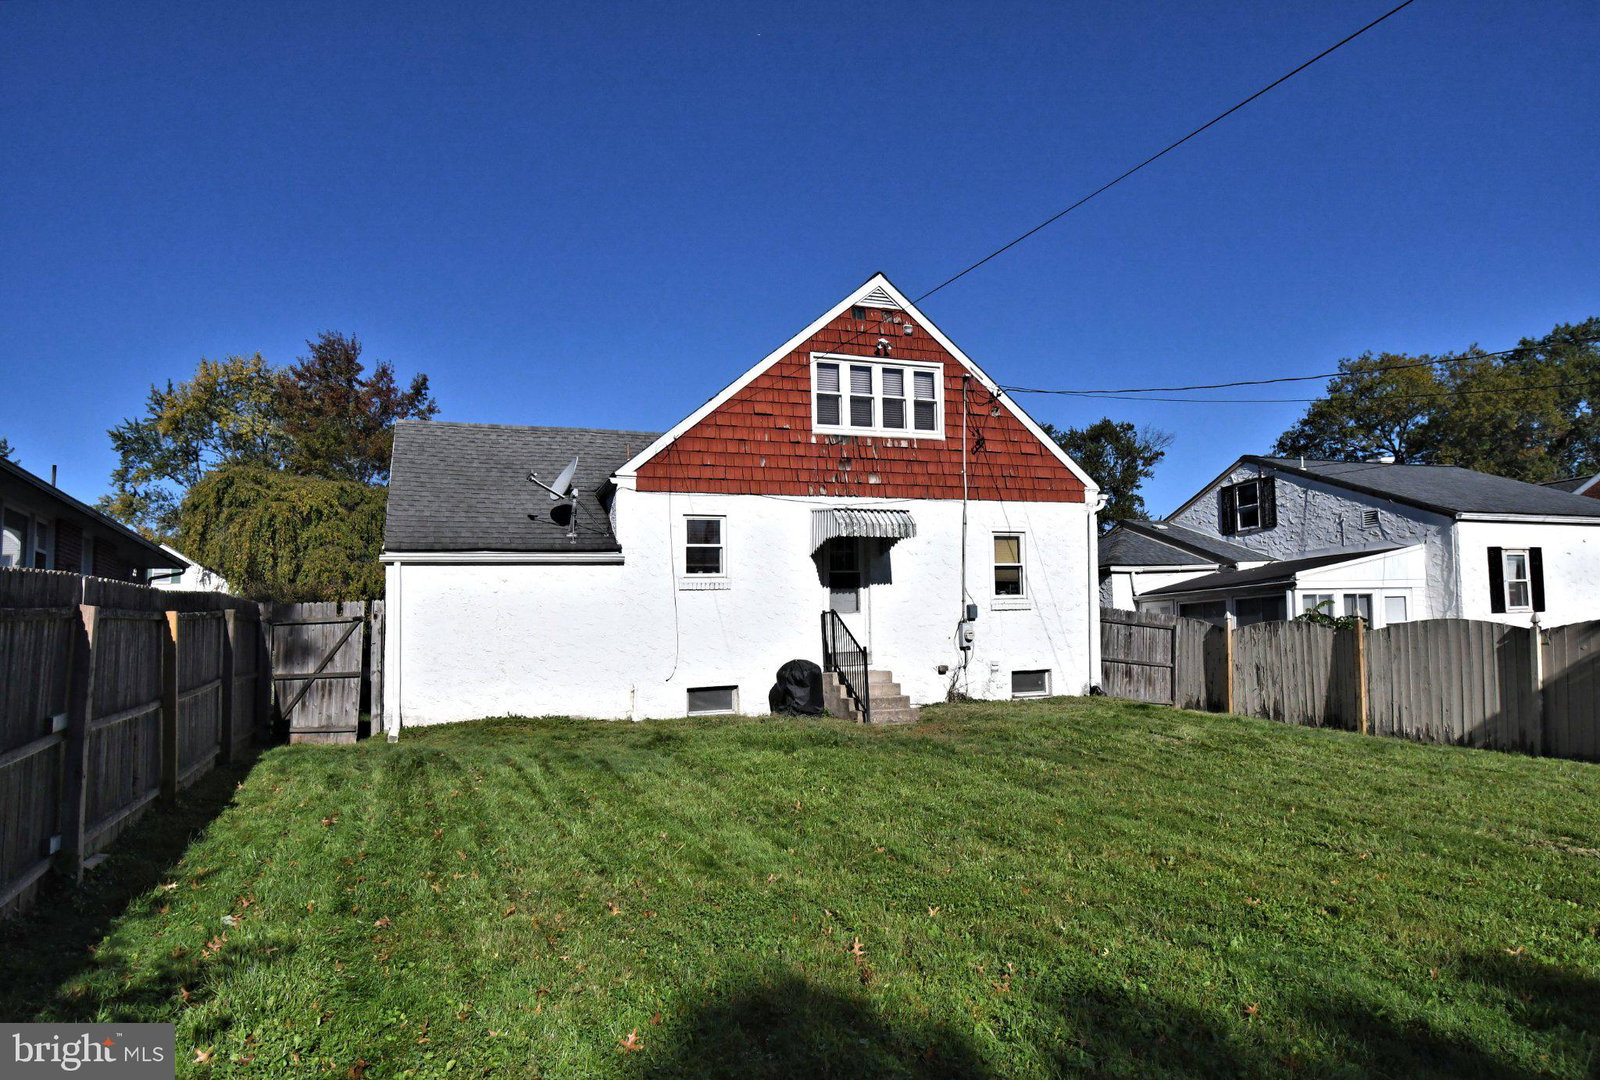
Discover the charm of this Cute Cape Cod home with fenced in yard and off street garage parking. The property is situated on a fenced in 0.15-acre lot, offering ample outdoor space for gardening, play, or simply enjoying the fresh air. The attached garage provides convenient parking, while the driveway accommodates additional vehicles, ensuring that guests are always welcome. Step inside to find a cozy layout featuring a living room, kitchen, three bedrooms and two full bathrooms. The living room is a nice space for relaxing and leads directly to the kitchen. Kitchen features plenty of cabinet and storage space with an electric oven. The bathroom on the main floor has been remodeled and has a tub and shower combination. Both bedrooms on the main floor have a closet and a ceiling fan. Upstairs is the master suite with has a bath with glass shower door, storage and a closet. The basement has a washer and dryer, and a new hot water heater. The yard is flat and fenced in for privacy. Home is conveniently located near route 100 and shopping. Schedule your private tour today and envision the memories waiting to be made in this charming Cape Cod gem!

Additional Information
- Exterior Features
- Sidewalk, Street Lights
- Taxes
- $5,384
- Property Description
- Cape Cod
- Zoning
- RESIDENTIAL
- Heating
- Central
- Air Conditioning
- Central Air
- Levels
- One and One Half
- Foundation
- Block
- Garage Spaces
- 1
- School District
- Pottstown
How much is your home worth?
...get instant property value now!
Mortgage Calculator
Listing courtesy of RE/MAX Main Line-Kimberton. Contact: