Share this with your friends


(609) 579-9417
eXp Realty
117 Steven Dr, Mechanicsburg, PA 17050
- $833,000
- 4
- BD
- 5
- BA
- 4,552
- SqFt
- Sold Price
- $833,000
- List Price
- $844,995
- Status
- CLOSED
- Days on Market
- 12
- Closing Date
- Jun 01, 2026
- MLS#
- PACB2052714
- Subtype
- Residential
- Style
- Traditional
- Year Built
- 2020
- Bedrooms
- 4
- Bathrooms
- 5
- Full Baths
- 3
- Half Baths
- 2
- Living Area
- 4,552
- Lot Size
- 35,719
- Acres
- 0.82
- Subdivision
- None Available
- MLS Area Major
- Silver Spring Twp (14438)
Property Description
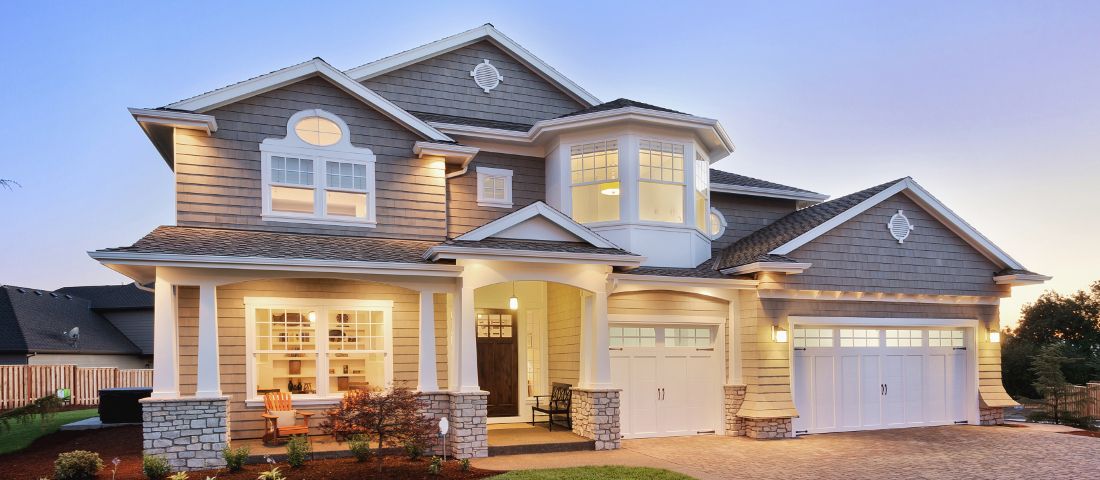
Welcome to this beautifully crafted 2020 custom home, ideally situated on more than .80 acre in a highly convenient location near Carlisle Pike. Designed for modern living, this residence offers over 4,500 square feet of thoughtfully planned space, including 4 spacious bedrooms—each featuring its own walk-in closet—along with 3 full bathrooms and 2 half baths. Highlights include main level Bedroom with a full bathroom and walk-in closet. All closets are upgraded to provide functional storage with shelves and drawers. The heart of the home is a gourmet kitchen equipped with quartz countertops, stainless steel appliances, sleek cabinetry, and an open layout perfect for both everyday living and entertaining. Rich hardwood floors and high-end finishes flow throughout, creating a warm yet contemporary feel. A beautiful backyard with patio is ready to host cookouts and outdoor entertainment. A cozy front porch, perfectly accented with a classic white railing. It’s an ideal spot for a relaxing evening. The main level is designed for functionality, featuring a mudroom for organization and a large walk-in pantry for ample storage. A cozy gas fireplace anchors the living space, while modern upgrades like a tankless water heater and reverse osmosis system add efficiency and convenience. The finished basement expands your living options with an additional 1,200 square feet, complete with a wet bar and powder room—ideal for entertaining, a home theater (pre wired for in-ceiling speakers and HDMI hookup for projector) gym, or guest space. Additional highlights include a side-entry 2-car garage, enhancing both curb appeal and practicality. Located within the desirable Cumberland Valley School District and offering easy access to shopping, dining, and major routes, this home combines comfort, style, and location in one exceptional package

Additional Information
- Interior Features
- Bar, Walk-In Shower, Tub Shower, Breakfast Area, Some Carpeting, Ceiling Fans, Crown Molding, Separate Dining Room, Family Room Off Kitchen, Kitchen Island, Pantry, Recessed Lighting, Upgraded Countertops, Walk-In Closet(s), Window Treatments, Wood Floors
- Exterior Features
- Flood Lights
- Taxes
- $9,164
- Property Description
- Traditional
- Zoning
- RESIDENTIAL
- Flooring
- Carpet, Hardwood
- Appliances
- Cooktop, Dishwasher, Dryer, Microwave, Washer, Stove, Stainless Steel Appliance(s), Refrigerator, Range Hood
- Heating
- Forced Air
- Air Conditioning
- Central Air
- Levels
- Two
- Foundation
- Block
- Garage Spaces
- 2
- School District
- Cumberland Valley
- High School
- Cumberland Valley
How much is your home worth?
...get instant property value now!
Mortgage Calculator
Listing courtesy of Coldwell Banker Realty. Contact:
Selling Office: Coldwell Banker Realty.