Share this with your friends


(609) 579-9417
eXp Realty
26 Allen Dr, Allentown, NJ 08501
- $635,000
- 4
- BD
- 2
- BA
- 1,904
- SqFt




- Sold Price
- $635,000
- List Price
- $600,000
- Status
- CLOSED
- Days on Market
- 8
- Closing Date
- Jul 23, 2026
- MLS#
- NJMM2004640
- Subtype
- Residential
- Style
- Bi-Level
- Year Built
- 1963
- Bedrooms
- 4
- Bathrooms
- 2
- Full Baths
- 2
- Living Area
- 1,904
- Lot Size
- 11,050
- Acres
- 0.25
- Subdivision
- Non Available
- MLS Area Major
- Allentown Boro (21303)
Property Description
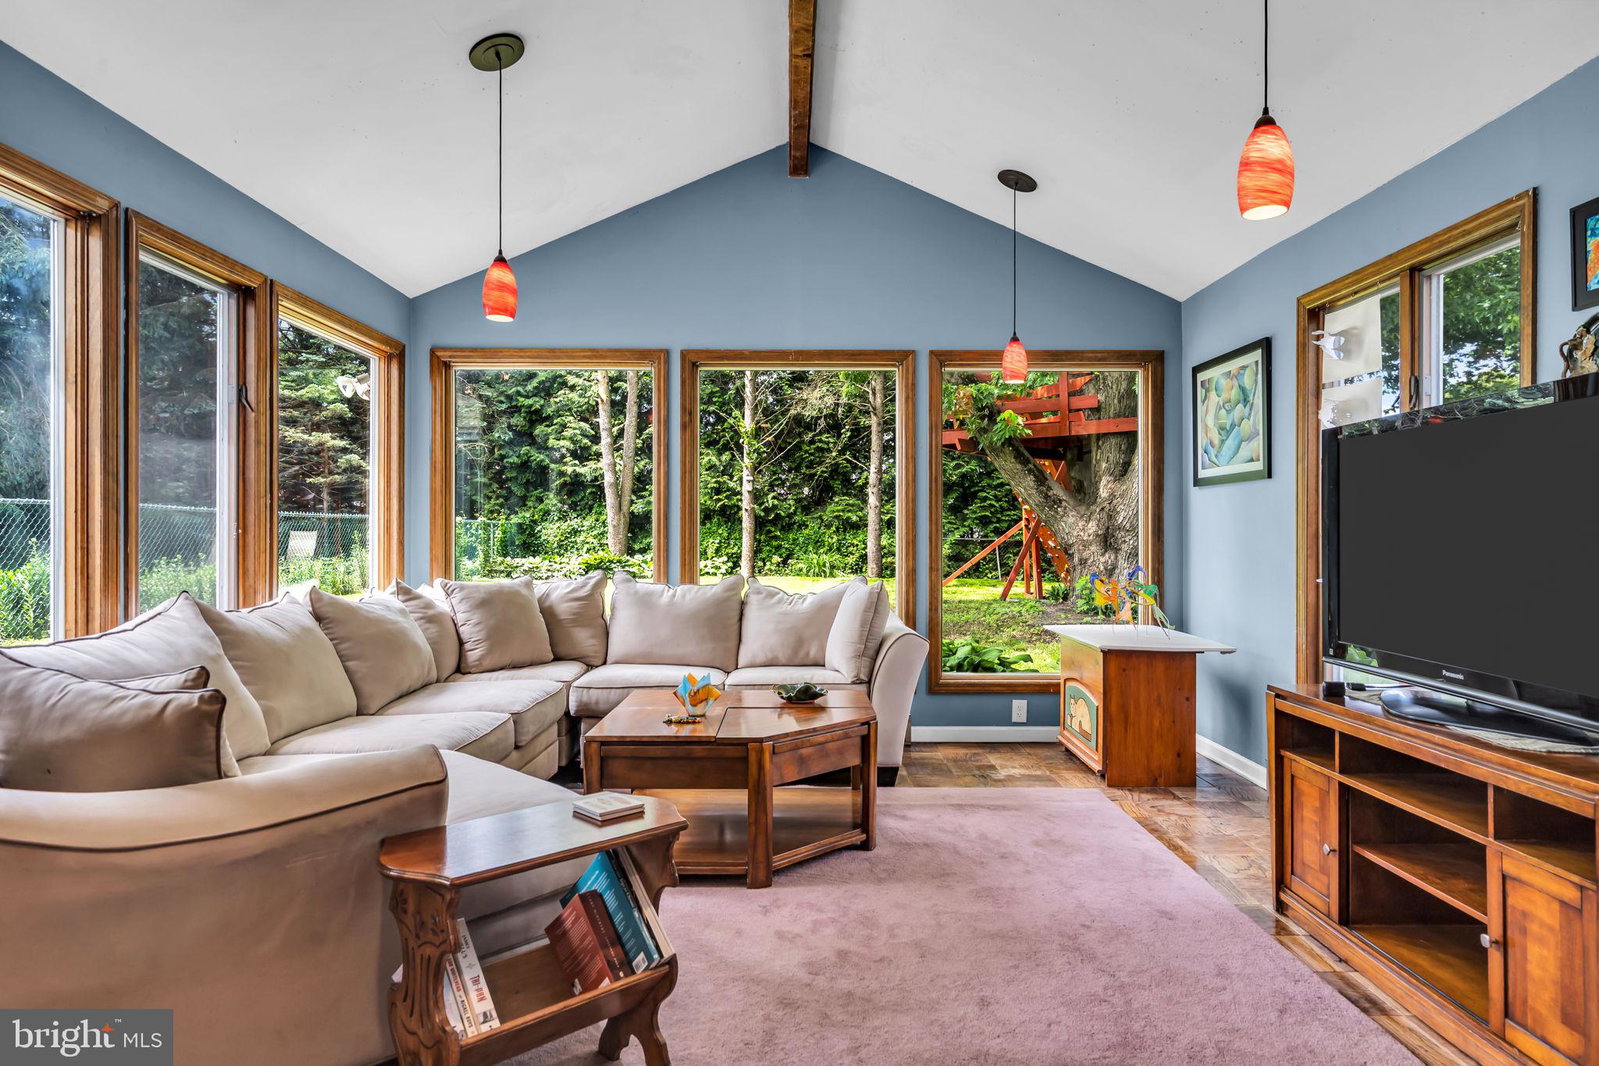
26 Allen Drive is a charming home nestled on a quiet street in historic Allentown Borough. A paver brick pathway, one-car garage, and beautifully planted perennial gardens create a warm welcome. Inside, hardwood flooring, vaulted ceilings, and open living and dining spaces offer a bright and inviting atmosphere. The kitchen features a peninsula island with bar-style seating and a window overlooking the yard. Three bedrooms share a hall bath on the main level, while pull-down attic stairs provide additional storage. The expansive lower level is an entertainer’s delight, featuring large picture windows, a vaulted family room with a full brick wood-burning fireplace, sliding glass doors to the outdoors, a full bath, office with closet storage, and an additional bedroom. This versatile space creates a unique primary suite alternative or private retreat, complete with direct access to the pool and outdoor living areas while family and guests enjoy their own space upstairs. An oversized one-car garage, laundry, and utility room add everyday functionality. Outside, enjoy a built-in swimming pool with a new liner, a fully fenced yard with abundant play space, mature trees, a custom rock-climbing wall, and a charming treehouse. Experience the lifestyle that makes Allentown so beloved — stroll to downtown shops, restaurants, cafés, and community events while enjoying the charm of small-town living, all just minutes from major highways and within the highly regarded Upper Freehold Regional School District.

Additional Information
- Interior Features
- Attic, Tub Shower, Wood Floors
- Taxes
- $8,335
- Property Description
- Bi-Level
- Zoning
- RES
- Flooring
- Wood
- Heating
- Forced Air
- Air Conditioning
- Central Air
- Levels
- Two
- Foundation
- Slab
- Garage Spaces
- 1
- School District
- Upper Freehold Regional Schools
- Elementary School
- Newell
- Middle School
- Stone Bridge
- High School
- Allentown H.S.
How much is your home worth?
...get instant property value now!
Mortgage Calculator
Listing courtesy of Keller Williams Premier. Contact:
Selling Office: Keller Williams Realty West Monmouth.