Share this with your friends


(609) 579-9417
eXp Realty
111 76th St Unit 401, Ocean City, MD 21842
- $1,050,000
- 4
- BD
- 5
- BA
- 3,506
- SqFt




- Sold Price
- $1,050,000
- List Price
- $1,150,000
- Status
- CLOSED
- Days on Market
- 98
- Closing Date
- Jan 09, 2026
- MLS#
- MDWO2032334
- Subtype
- Residential
- Style
- Contemporary
- Year Built
- 2005
- Bedrooms
- 4
- Bathrooms
- 5
- Full Baths
- 4
- Half Baths
- 1
- Living Area
- 3,506
- Subdivision
- None Available
- Building Name
- Bay One
- MLS Area Major
- Bayside Waterfront (84)
Property Description
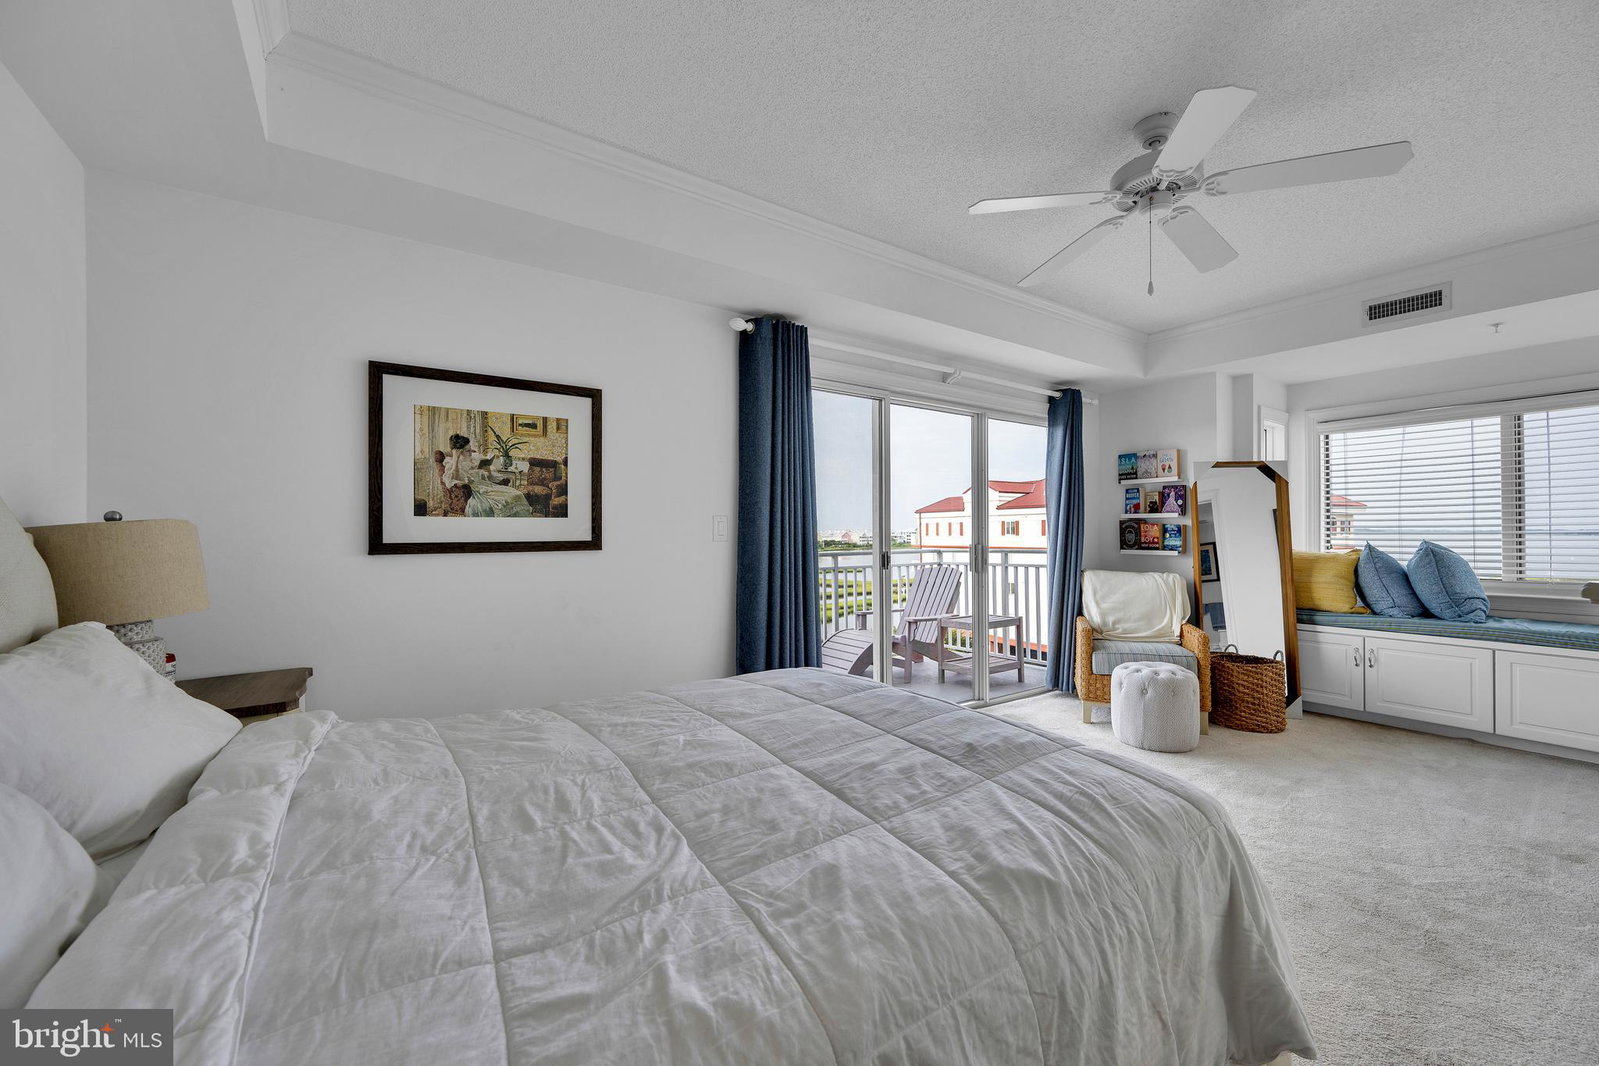
CLICK ON THE MOVIE PROJECTOR ICON FOR A GREAT VIRTUAL TOUR OF THIS PROPERTY. Welcome to this luxurious custom condo at Bay One Penthouse #401. This is a rare opportunity to own one of Ocean City’s most impressive top-floor residences. This expansive 4-bedroom, 4.5-bath luxury condo boasts over 3,500 square feet of Coastal living space, with every detail designed for comfort, style, and unforgettable views. Located in mid-town only 3 short blocks to the Ocean and close to Rte 90 bridge for easy ingress and egress to and from Ocean City. Take the private elevator directly to your exclusive unit and step into a breathtaking open-concept living area with, crown molding, vaulted wood ceilings, exposed beams, and floor-to-ceiling windows that capture panoramic bay and ocean views. Whether you're entertaining guests or enjoying a quiet evening, the dual gas fireplaces in both the living room and primary suite add warmth and elegance for year ‘round living. Each of the four spacious bedrooms features stunning bay views, walk-in closets, and beautifully appointed baths. A separate private-entry guest suite offers added flexibility and privacy for guests or remote office. The gourmet kitchen is a chef’s dream, featuring, stainless steel appliances, beautiful Quartz countertops, replaced throughout the penthouse unit, including the bathrooms. Designer cabinetry, extra pantry, and a large breakfast bar with plenty of seating. The adjacent wet bar with refrigerator and ice maker makes hosting guests a breeze. Full size laundry room with oversized capacity washer and dryer. Upgraded flooring, window treatments and ceiling fans. Additional highlights include: • Two large private balconies offering spectacular sunsets and ocean views. • Custom lighting, upgraded flooring, and whirlpool tub in Master bathroom • Community amenities: large outdoor pool and sun deck, private fitness center, and just steps to the beach • The building is well managed and well maintained. • Reserve studies have been completed, assessment to build reserve fund has been paid by Seller •Remodeled and meticulously maintained since purchase. This is more than a home—it’s a lifestyle. Bay One #401 delivers the rare combination of size, location, luxury, making this property one of a kind. The midtown location is convenient to shopping, entertainment, restaurants and the beach. Private covered parking for cars with plenty of off-street free parking. Call us today for your private visit to 401 Bay One!

Additional Information
- Interior Features
- Some Carpeting, Ceiling Fans, Dining Combo, Crown Molding, Separate Dining Room, Open Floor Plan, Formal Dining, Gourmet Kitchen, Bath in Primary Bedroom, Waterfront Bedroom, Pantry, Recessed Lighting, Sprinkler System, Upgraded Countertops, Water Purification, Bar, Whirlpool Tub, Window Treatments, Wood Floors, Entry Level Bedroom, Exposed Beams, Flat
- Exterior Features
- Storage, Extensive Hardscape, Outdoor Shower
- Taxes
- $9,557
- Pets Allowed
- Yes
- Building Name
- Bay One
- Property Description
- Contemporary
- Zoning
- R3
- Flooring
- Carpet, Hardwood, Brick
- Appliances
- Built-In Microwave, Built-In Range, Dishwasher, Disposal, Dryer, Exhaust Fan, Electric Range, Refrigerator, Stove, Washer, Water Heater
- Heating
- Central, Heat Pump, Heat Pump
- Air Conditioning
- Heat Pump, Ceiling Fan(s), Central Air, Zoned
- Levels
- One
- Foundation
- Pilings
- Parking Features
- Paved, Private, Underground, Lighted
- School District
- Worcester County Public Schools
- View
- Bay
How much is your home worth?
...get instant property value now!
Mortgage Calculator
Listing courtesy of Coldwell Banker Realty. Contact:
Selling Office: RE/MAX Advantage Realty.