Share this with your friends


(609) 579-9417
eXp Realty
4229 Lafayette St, Frederick, MD 21704
- $1,270,000
- 4
- BD
- 4
- BA
- 6,008
- SqFt




- Sold Price
- $1,270,000
- List Price
- $1,299,900
- Status
- CLOSED
- Days on Market
- 35
- Closing Date
- Aug 20, 2026
- MLS#
- MDFR2081588
- Subtype
- Residential
- Style
- Craftsman
- Year Built
- 2006
- Bedrooms
- 4
- Bathrooms
- 4
- Full Baths
- 4
- Living Area
- 6,008
- Lot Size
- 73,616
- Acres
- 1.69
- Subdivision
- None Available
Property Description
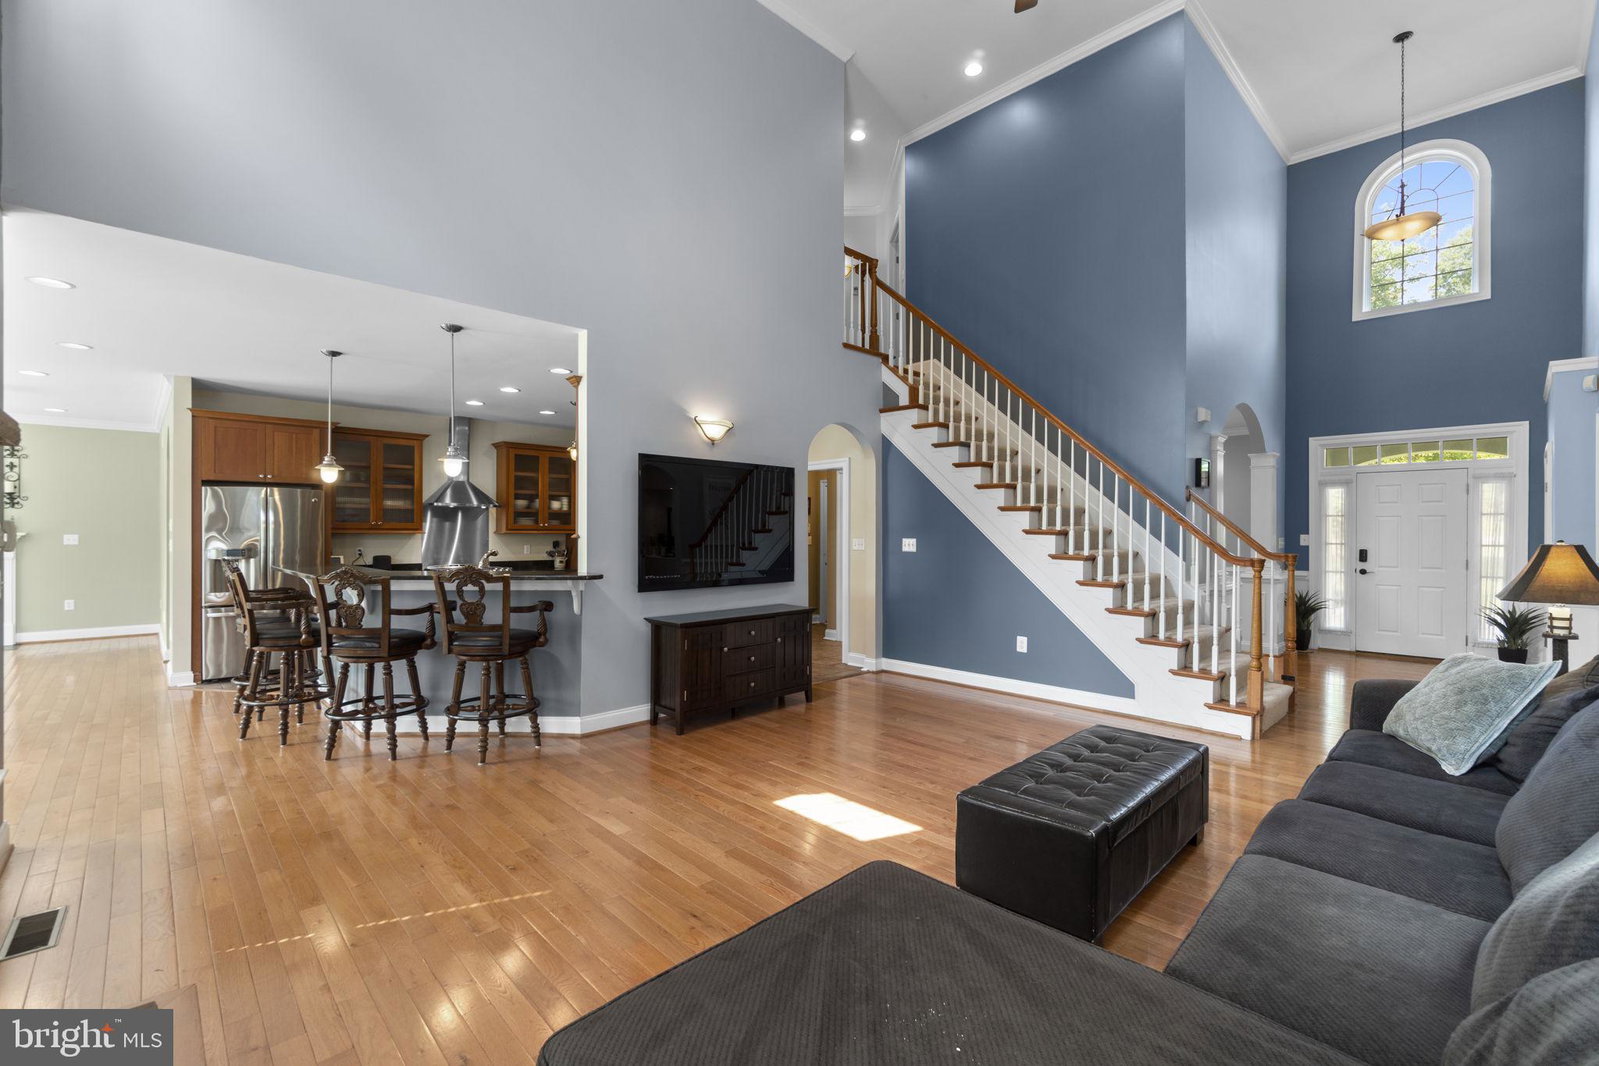
Welcome to 4229 Lafayette Street — where privacy, luxury, and convenience come together effortlessly. Set on 1.7 picturesque acres in an exclusive 7-home enclave with no HOA, this exceptional property offers the rare combination of seclusion and proximity—just minutes from Urbana’s top-rated schools, shopping, and dining. This custom-built Craftsman-style home features 4 bedrooms, 4 full bathrooms, and over 5,500 square feet of beautifully finished living space across three levels, all backing to serene woods for ultimate privacy. A circular driveway creates a grand first impression, leading into a home designed for both elegant entertaining and everyday comfort. Inside, soaring ceilings and expansive living areas are complemented by a chef’s kitchen with custom cherry cabinetry, premium appliances, and an oversized island that anchors the open-concept layout. The seamless flow between the kitchen, hearth room, and family room opens to a sprawling elevated deck—perfect for gatherings large and small. The increasingly sought after main-level primary suite offers a private retreat, complete with a spa-inspired bath and generous walk-in closet. Additional flexible spaces on the main level easily accommodate a home office, guest bedroom, or multigenerational needs. Upstairs, you’ll find three generously sized bedrooms and an large hall bath with dual-vanities. One oversized room (approximately 12’ x 26’) provides exceptional versatility—ideal as a media room, playroom, or future suite with potential for an additional bathroom. The fully finished walkout lower level is an entertainer’s dream. Flooded with natural light, it features a spacious recreation room, wet bar with full-size refrigerator, theater and lounge areas, and a full bath. Step outside to a resort-style backyard oasis, complete with a hot tub, expansive patio, and multiple seating areas. At the heart of it all is the heated pool with automatic cover, allowing for effortless maintenance so you'll spend more time swimmng and less time skimming. And the pool season gets extended thanks to the efficient heat pump heater. Additional features include a whole house 15kw generator with automatic transfer switch, 100 gallon LP quick recovery water heater and efficient dual fuel heating system. Opportunities like this are rare—homes in this intimate community seldom come to market.

Additional Information
- Interior Features
- Breakfast Area, Gourmet Kitchen, Kitchen Island, Separate Dining Room, Bath in Primary Bedroom, Window Treatments, Entry Level Bedroom, Upgraded Countertops, Wood Floors, Open Floor Plan
- Exterior Features
- Extensive Hardscape, Flood Lights, Hot Tub, Outbuildings, Outdoor Shower, Satellite Dish, Storage, Stone Retaining Walls
- Taxes
- $9,553
- Property Description
- Craftsman
- Zoning
- R1
- Flooring
- Hardwood, Tile, Carpet
- Appliances
- Dishwasher, Disposal, Dryer, Energy Efficient Appliances, Humidifier, Ice Maker, Microwave, Wall Oven, Gas Range, Range Hood, Refrigerator, Washer, Water Conditioner Owned
- Heating
- Central, Forced Air, Heat Pump, Programmable Thermostat, Zoned
- Air Conditioning
- Central Air, Programmable Thermostat, Zoned
- Levels
- Three Or More
- Roof
- Asphalt
- Foundation
- Concrete Perimeter
- Parking Features
- Circular Driveway, Paved Driveway, Asphalt
- Garage Spaces
- 2
- School District
- Frederick County Public Schools
- Elementary School
- Urbana
- Middle School
- Urbana
- High School
- Urbana
- View
- Trees/Woods
How much is your home worth?
...get instant property value now!
Mortgage Calculator
Listing courtesy of Compass. Contact:
Selling Office: Long & Foster Real Estate, Inc..