Share this with your friends


(609) 579-9417
eXp Realty
1084 Delphi Ln, Charlottesville, VA 22911
- $972,500
- 5
- BD
- 5
- BA
- 3,617
- SqFt
- Sold Price
- $972,500
- List Price
- $999,000
- Status
- CLOSED
- Days on Market
- 32
- Closing Date
- Nov 21, 2025
- MLS#
- 668710
- Subtype
- Residential
- Style
- Other
- Year Built
- 2021
- Bedrooms
- 5
- Bathrooms
- 5
- Full Baths
- 4
- Half Baths
- 1
- Living Area
- 3,617
- Acres
- 0.12
- Subdivision
- None Available
Property Description
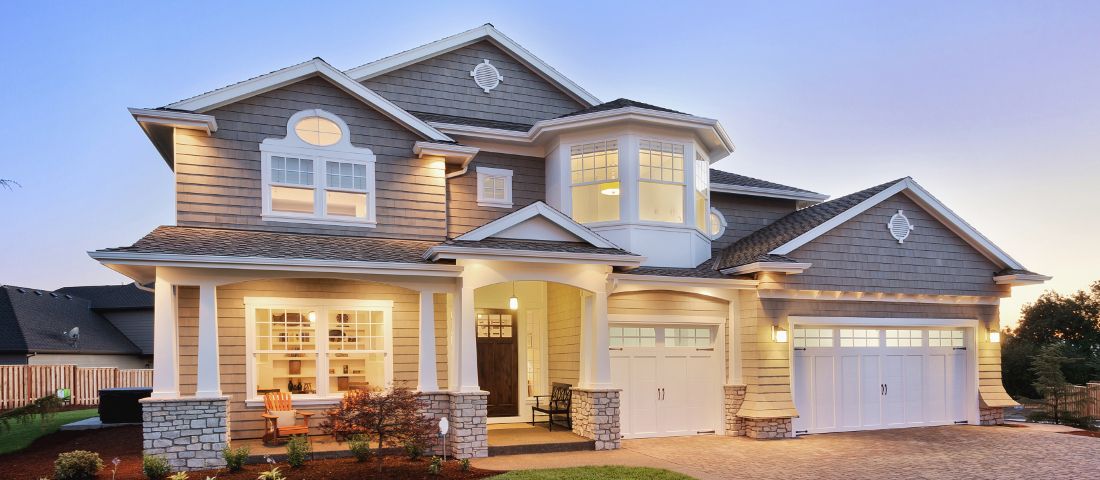
This five-bedroom Cascadia home blends modern amenities with stylish finishes in a light-filled and thoughtfully designed layout. The main level welcomes you with an inviting home office, expansive open-concept living and dining areas, and a spacious kitchen perfect for entertaining. A screened porch offers a peaceful setting to enjoy the private, tranquil yard. Upstairs, the generous primary suite is accompanied by three additional bedrooms and two full bathrooms. The walk-out basement adds even more versatility, featuring a living area, wet bar, gym, guest bedroom, and full bath?ideal for hosting or relaxing. Outside, enjoy multiple gathering spaces including a stone patio and hot tub. Smart home features include automated lights, shades, and fans, plus solar panels and an EV charger for eco-conscious living. Just steps away from a walking trail and easy walk to Darden Towe Park. The purchaser is eligible for a 25% discount on initiation to The Club at Glenmore.,White Cabinets,Fireplace in Family Room

Additional Information
- Interior Features
- Bath in Primary Bedroom
- Exterior Features
- Hot Tub
- Taxes
- $7,739
- HOA Fee
- $440
- Property Description
- Other
- Zoning
- R6
- Appliances
- Dryer, Washer
- Heating
- Central
- Air Conditioning
- Central Air, Heat Pump
- Levels
- Two
- Roof
- Composition
- Foundation
- Concrete Perimeter
- School District
- Albemarle County Public Schools
- Elementary School
- Stony Point
- Middle School
- Burley
- High School
- Monticello
How much is your home worth?
...get instant property value now!
Mortgage Calculator
Listing courtesy of LORING WOODRIFF REAL ESTATE ASSOCIATES. Contact:
Selling Office: AVENUE REALTY, LLC.